

Hither Hills
LOCATION: Hither Hills
DATE: 2024
TYPE: Renovation
Design Principal: Nilay Oza AIA
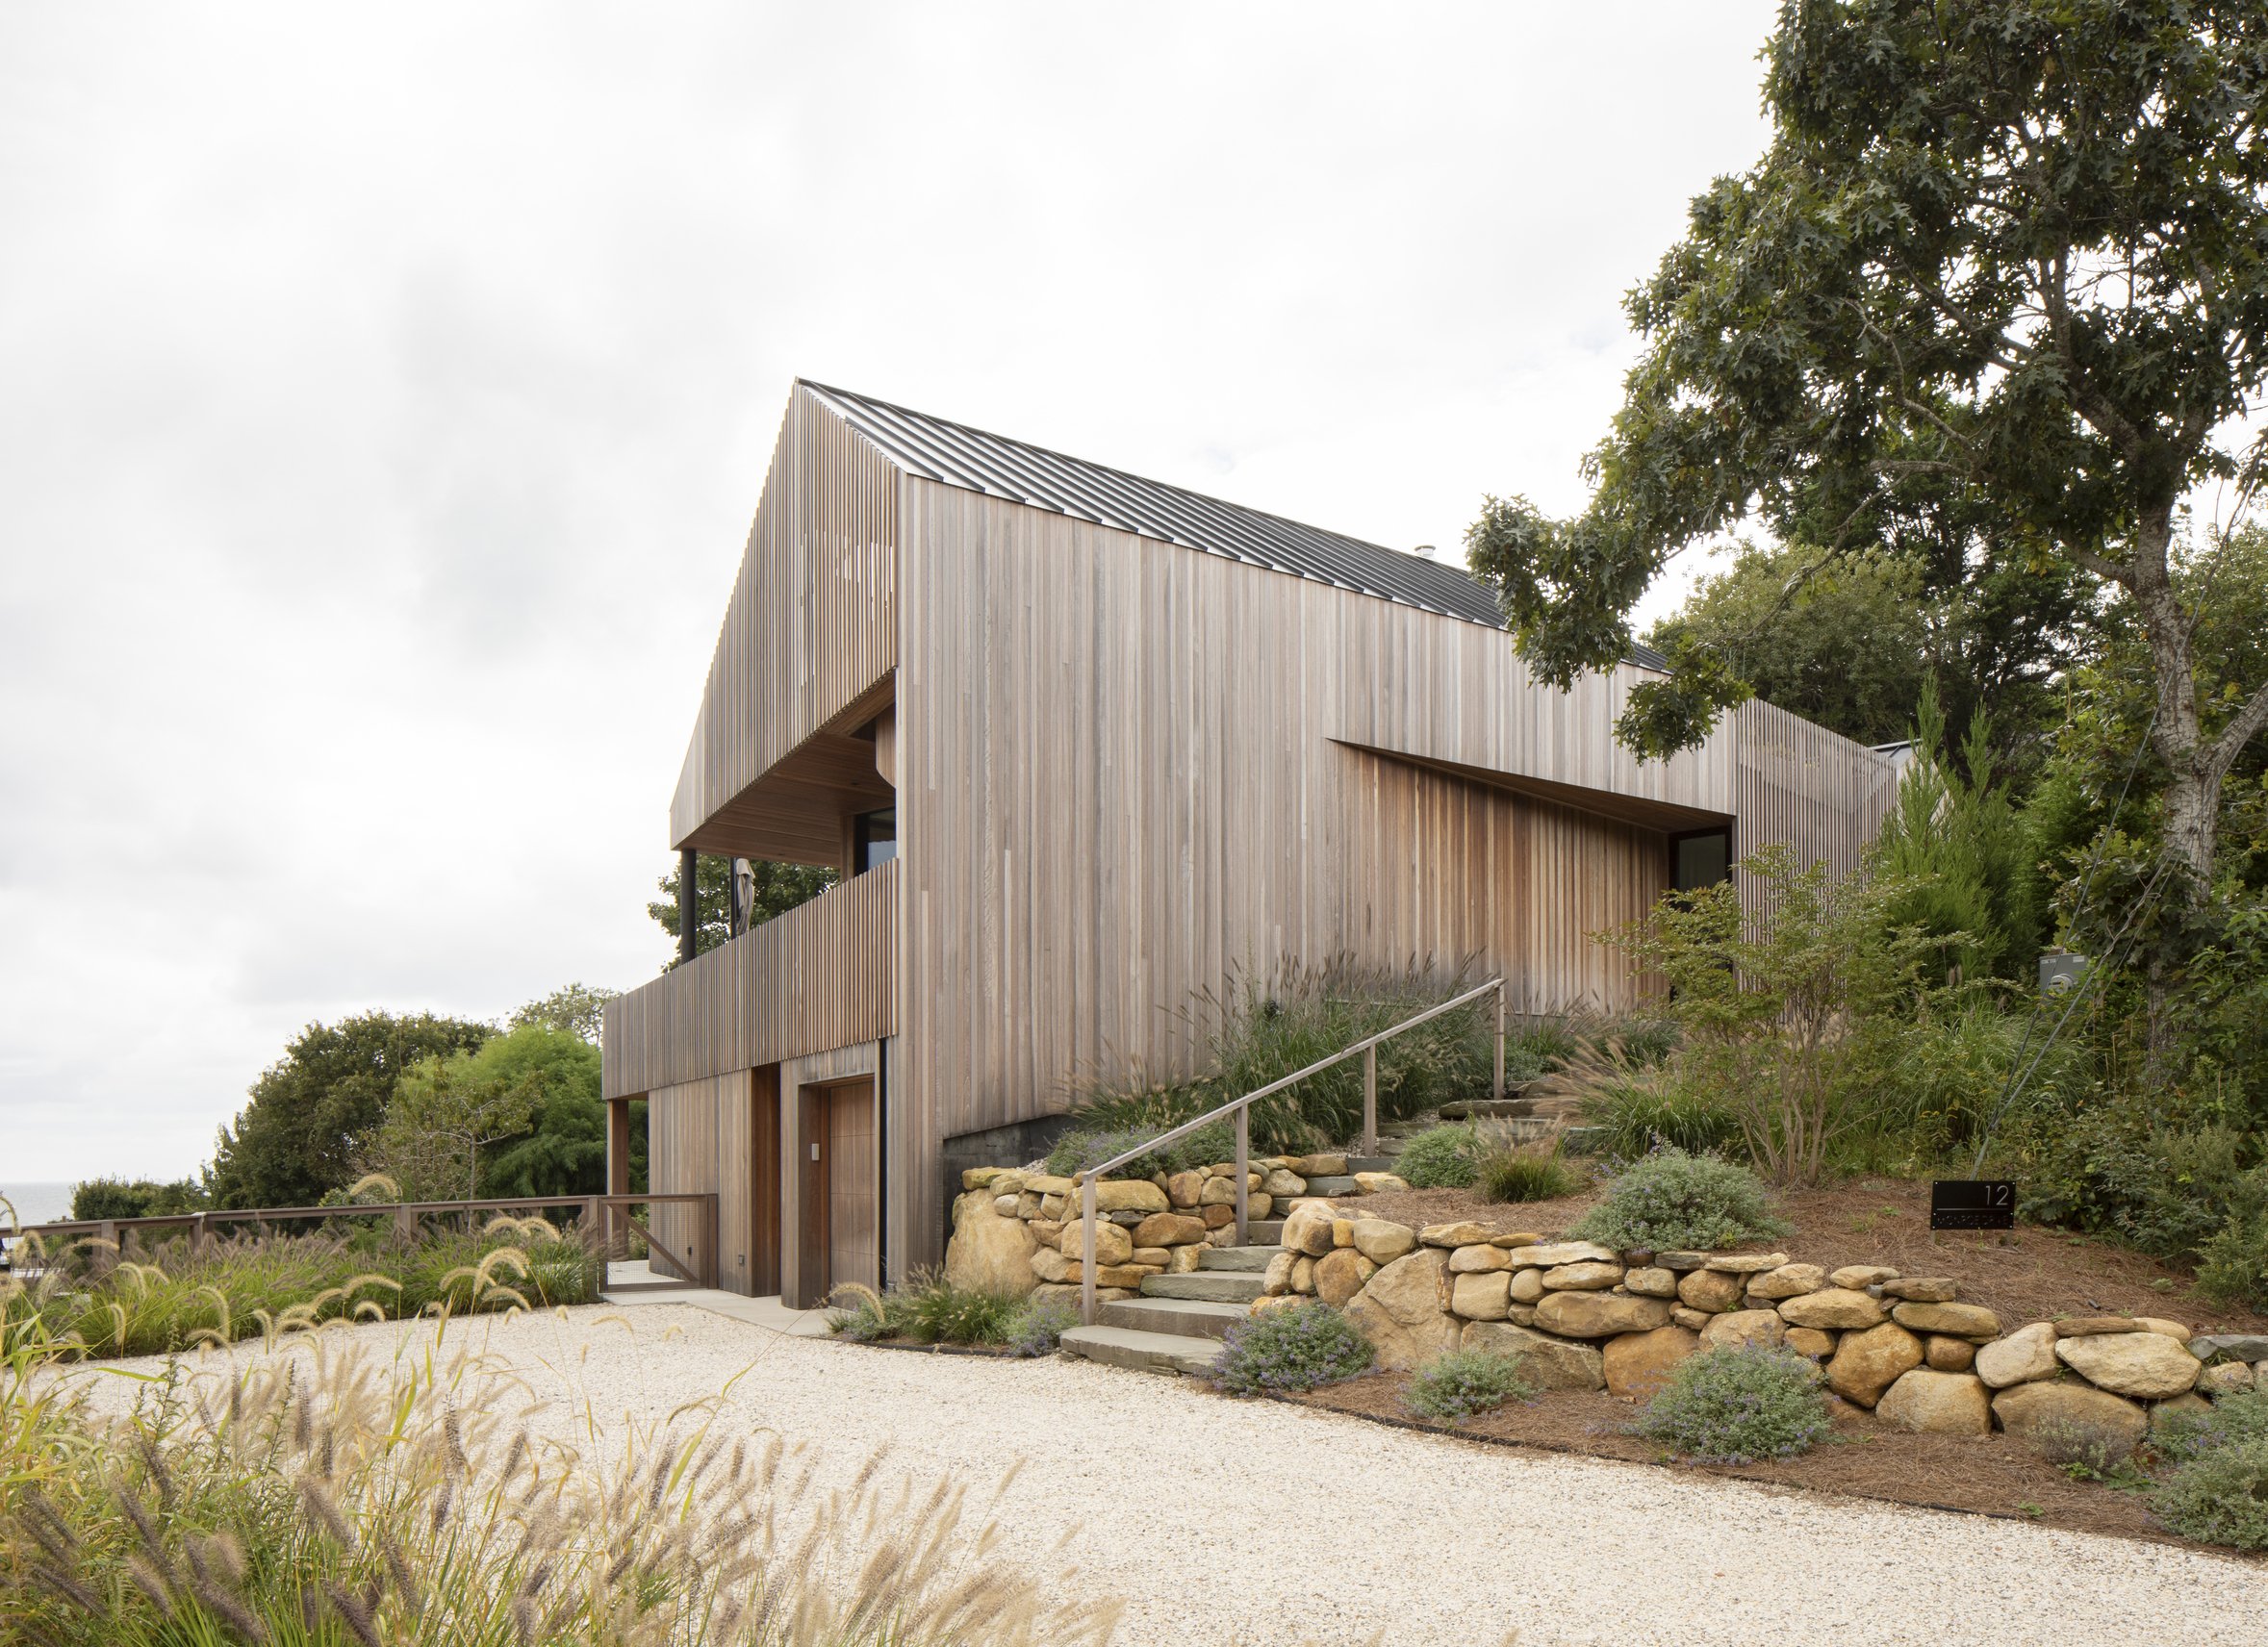
Hither Hills began as a dated suburban structure—ordinary in character, closed off from its remarkable coastal site. Rather than demolishing, the project adopted a philosophy of radical reimagination, an act of transformation that unlocks hidden potential.
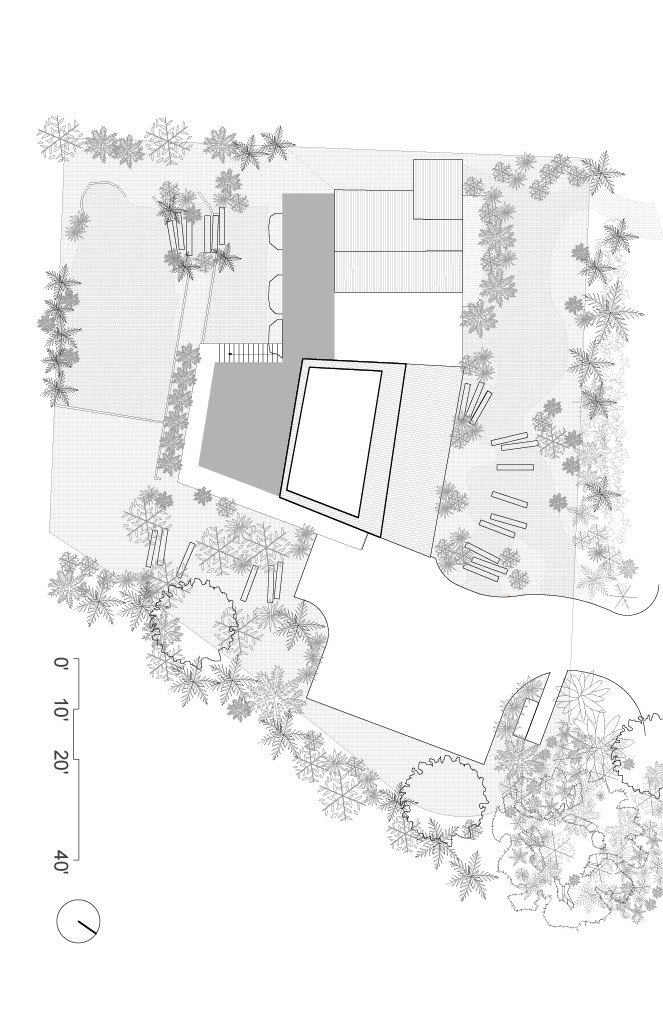
The house was reoriented to face the ocean, with expansive glazing that opens nearly every interior space to breathtaking views. A new roof deck extends this connection, creating a living platform above the tree line, while an adjacent green roof merges architecture and landscape. It was equally important to maintain key elements of privacy and seclusion. The large ocean-facing deck anchors the home to its site, while the street-facing side is kept more reserved, with screened windows that filter sunlight and shield the interiors from exposure. The result is a home that balances openness and retreat, transforming a once-static shell into a coastal dwelling that serves as both sanctuary and outlook, as refuge and prospect.
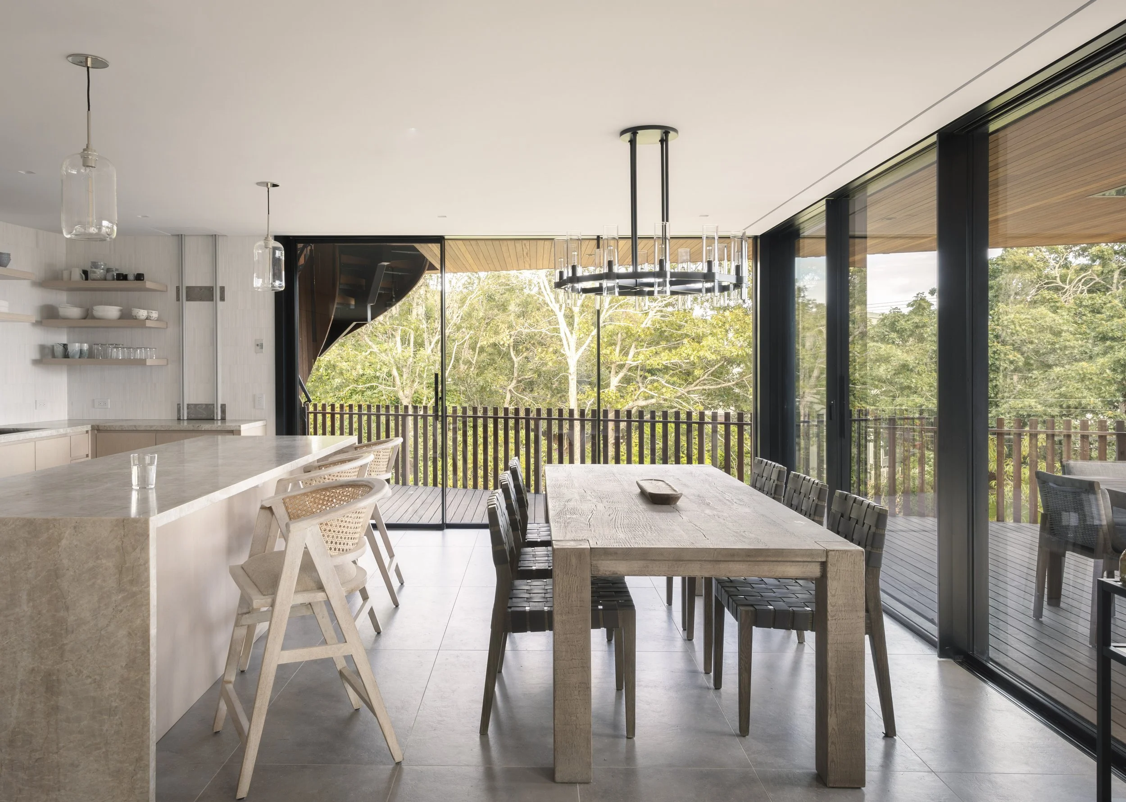
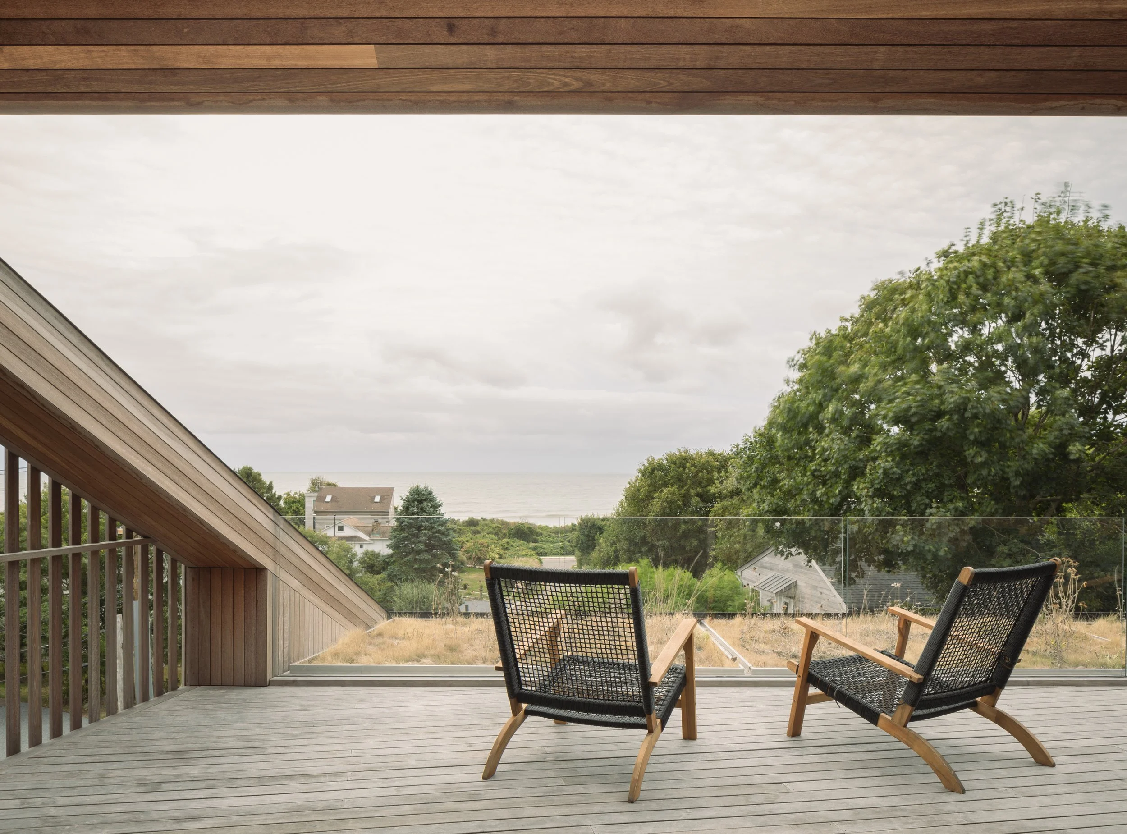
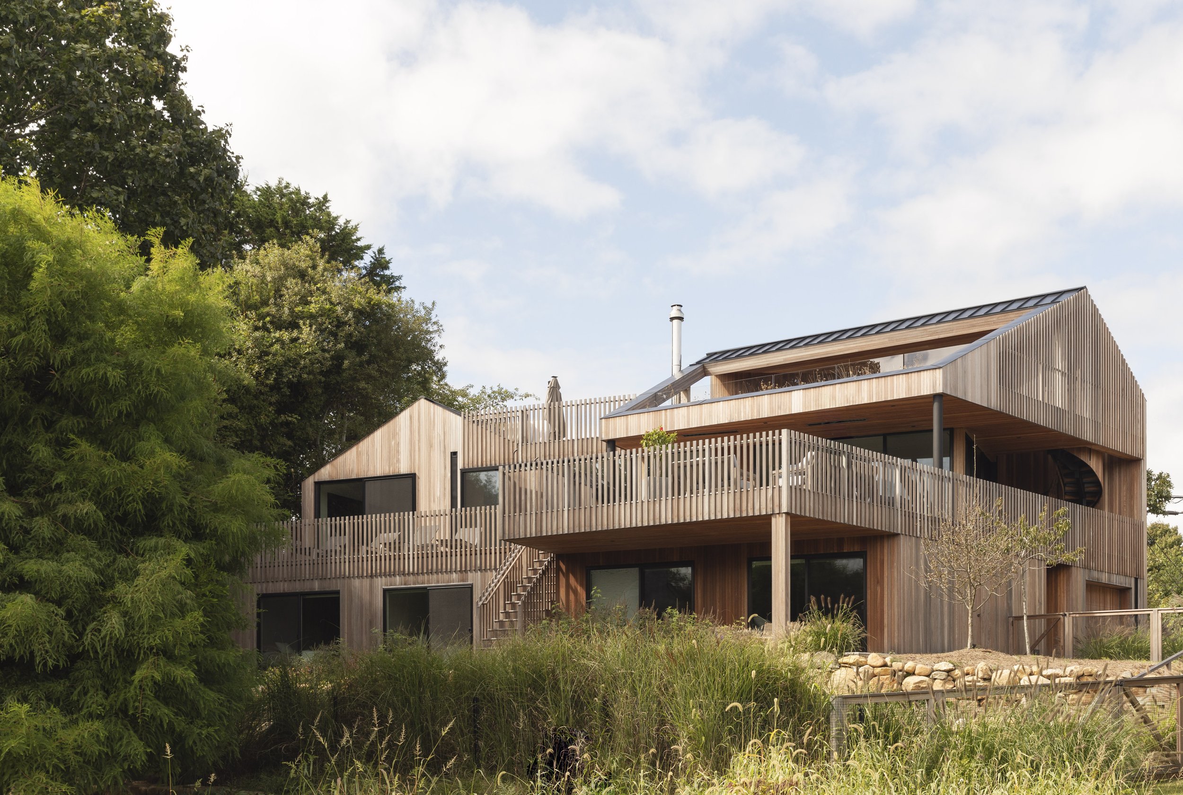
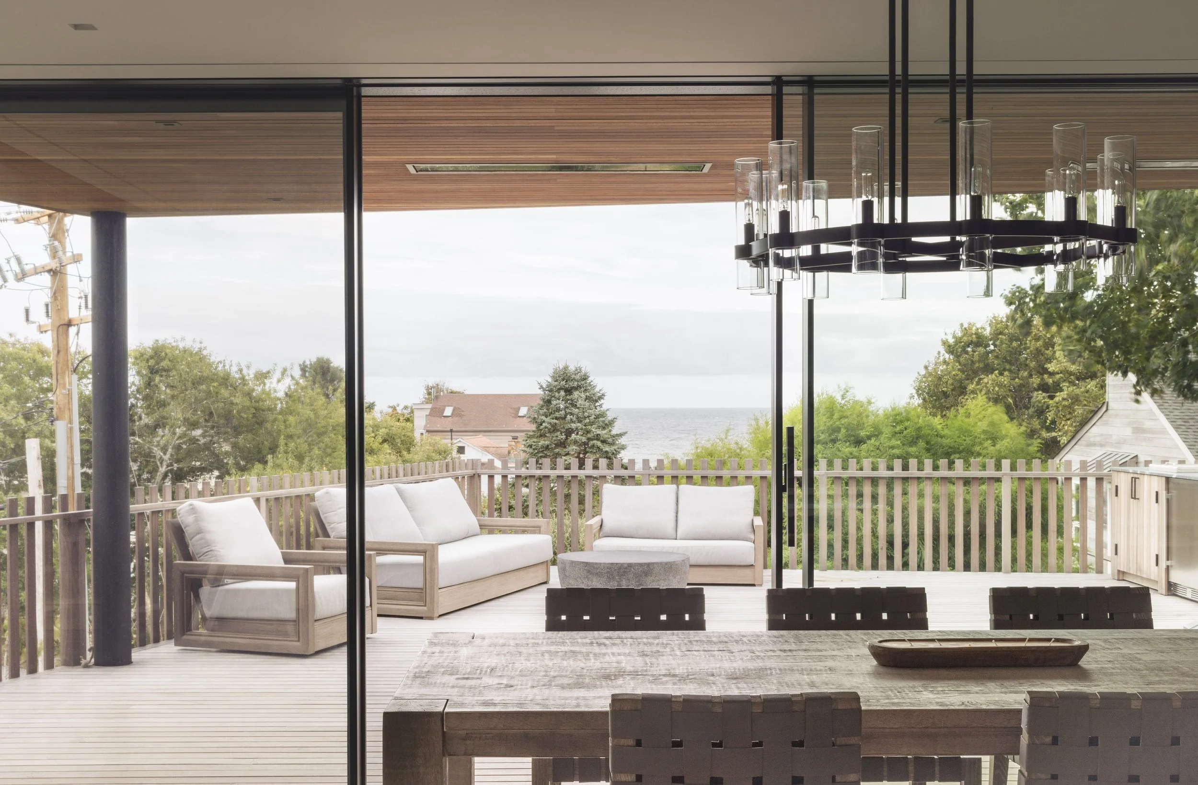
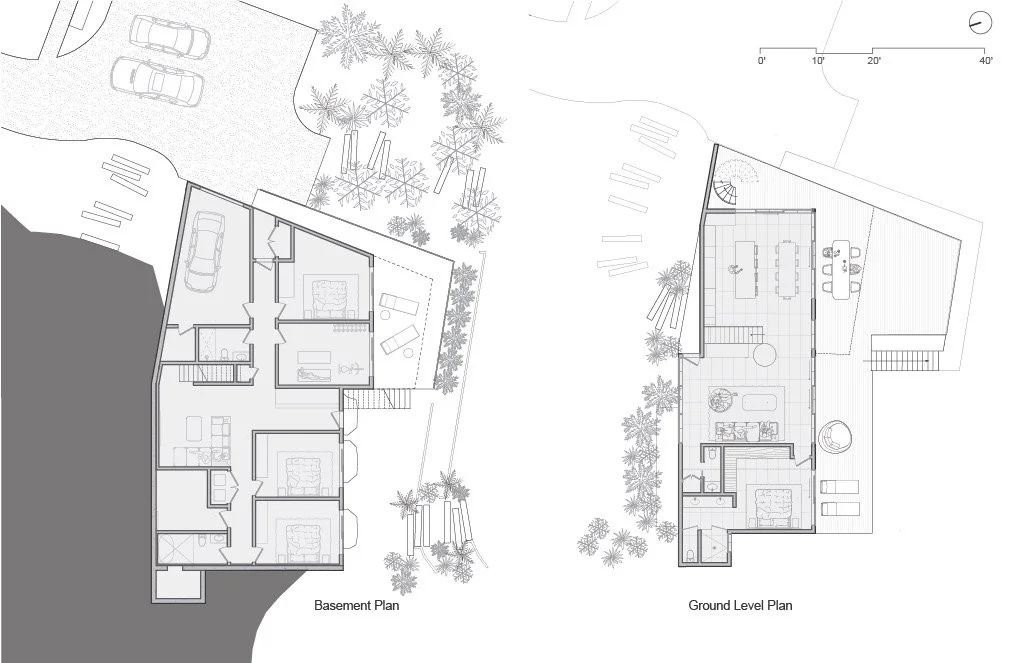
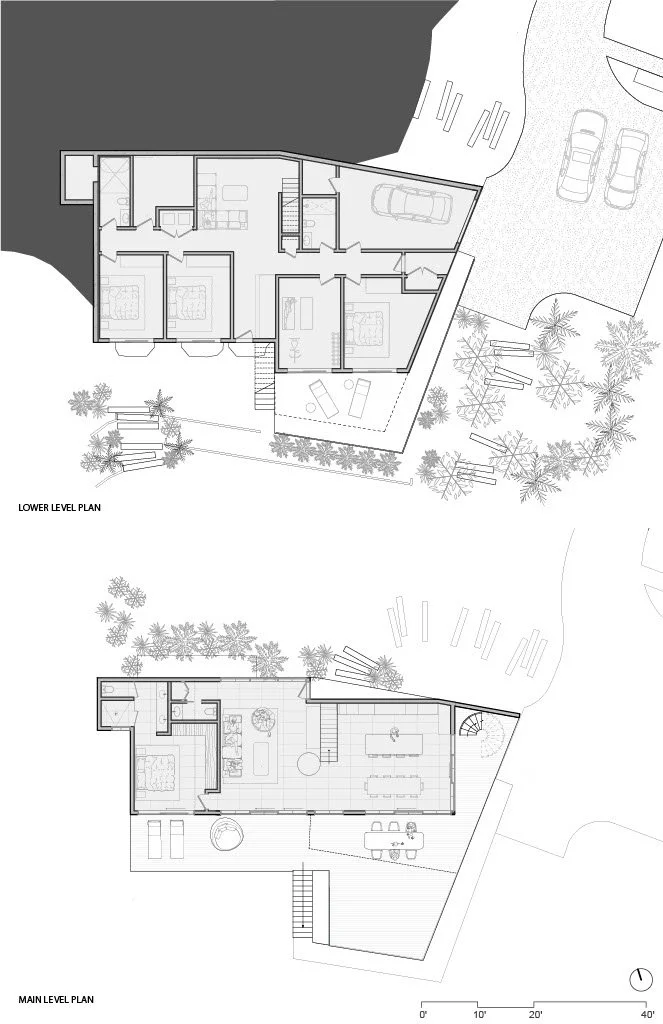

The main level deck reaches out toward the ocean, creating a great view of the water from every point in the house.


Main Level Floor Plan

Existing vs Proposed. Our goal was to simplify the overall structure while keeping important elements like the large deck looking out towards the ocean.
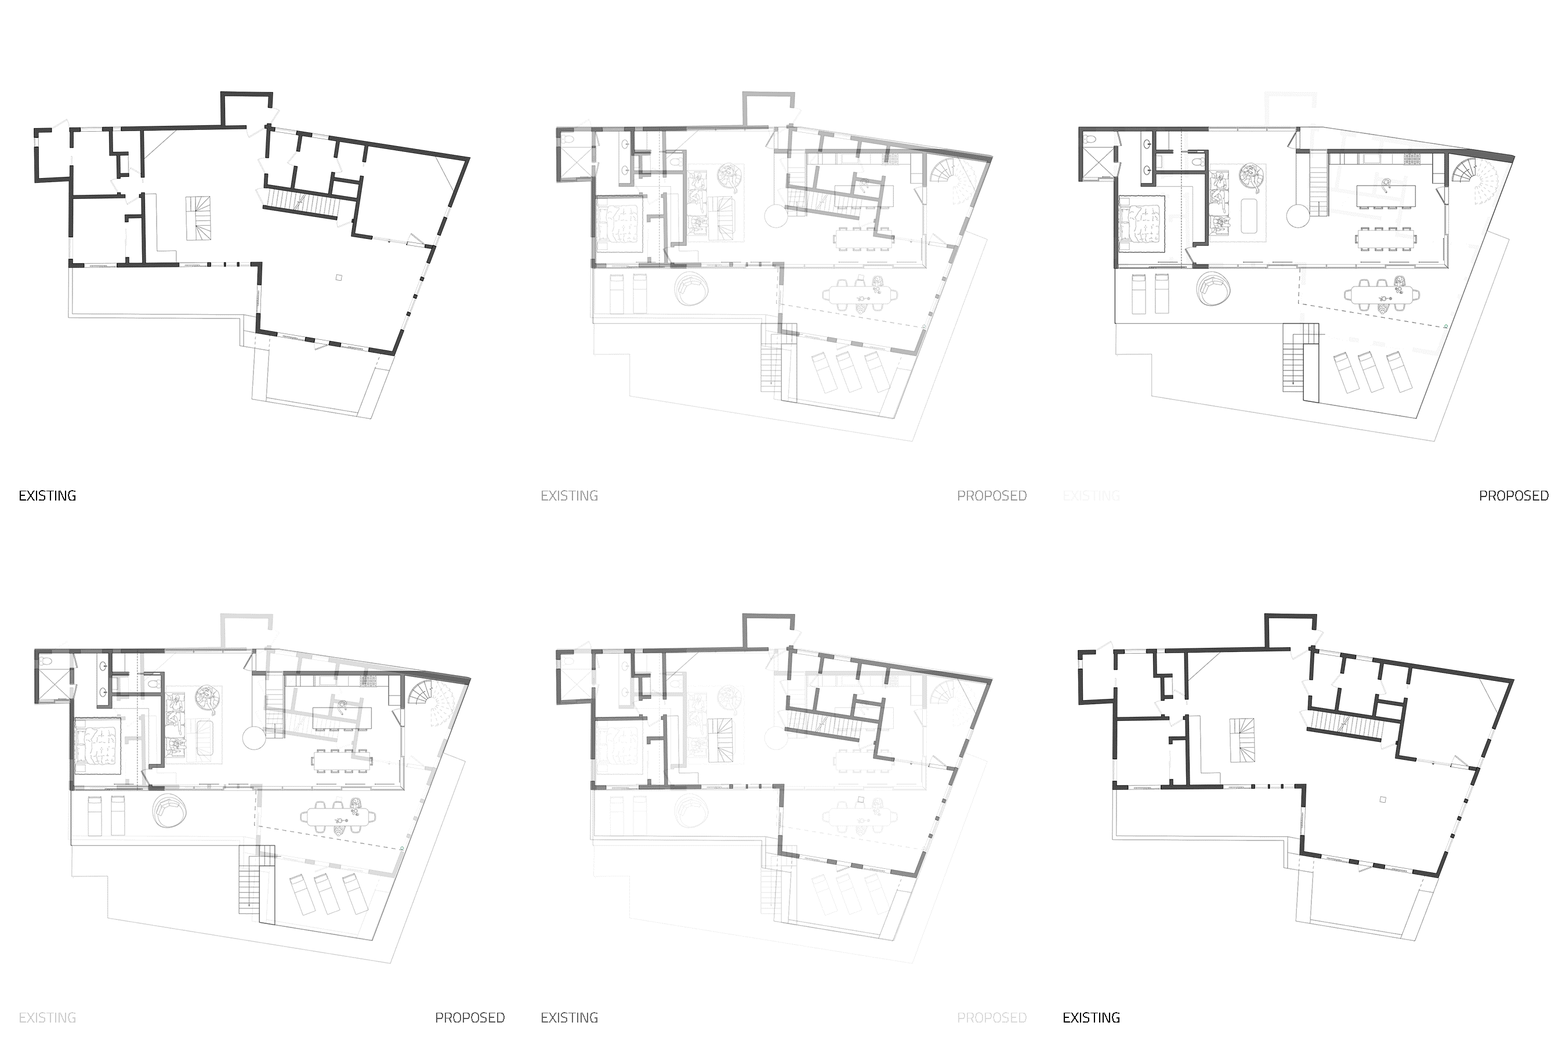
The existing plan was a challenge to modify, but we were able to clean up the various angles inside while keeping the exterior shell.

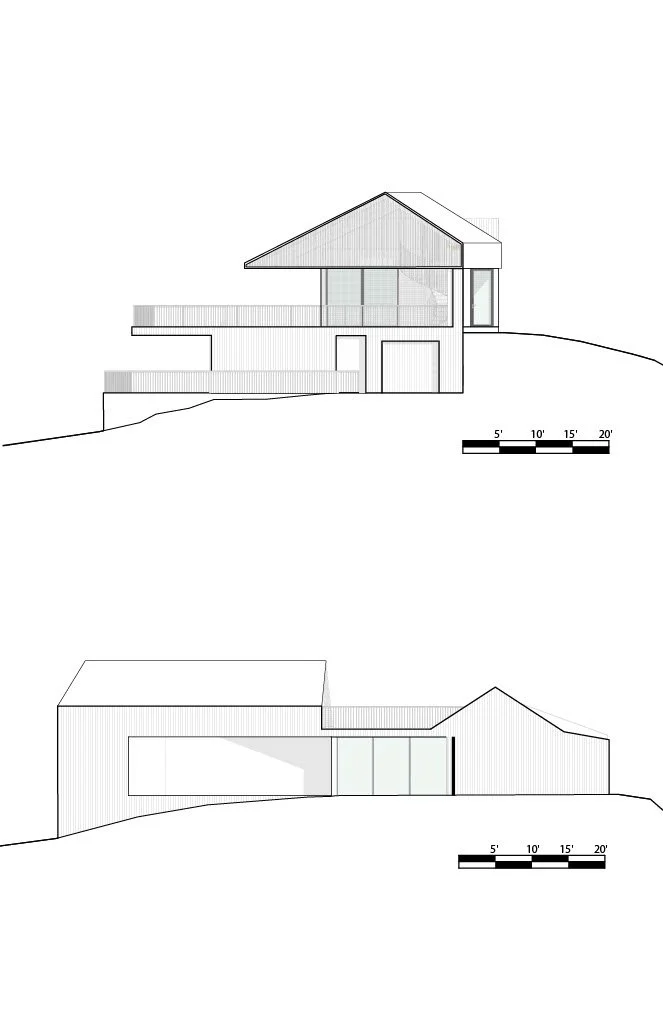
While one side of the house is predominantly glass to show off the ocean view, this street side is more private and closed off.

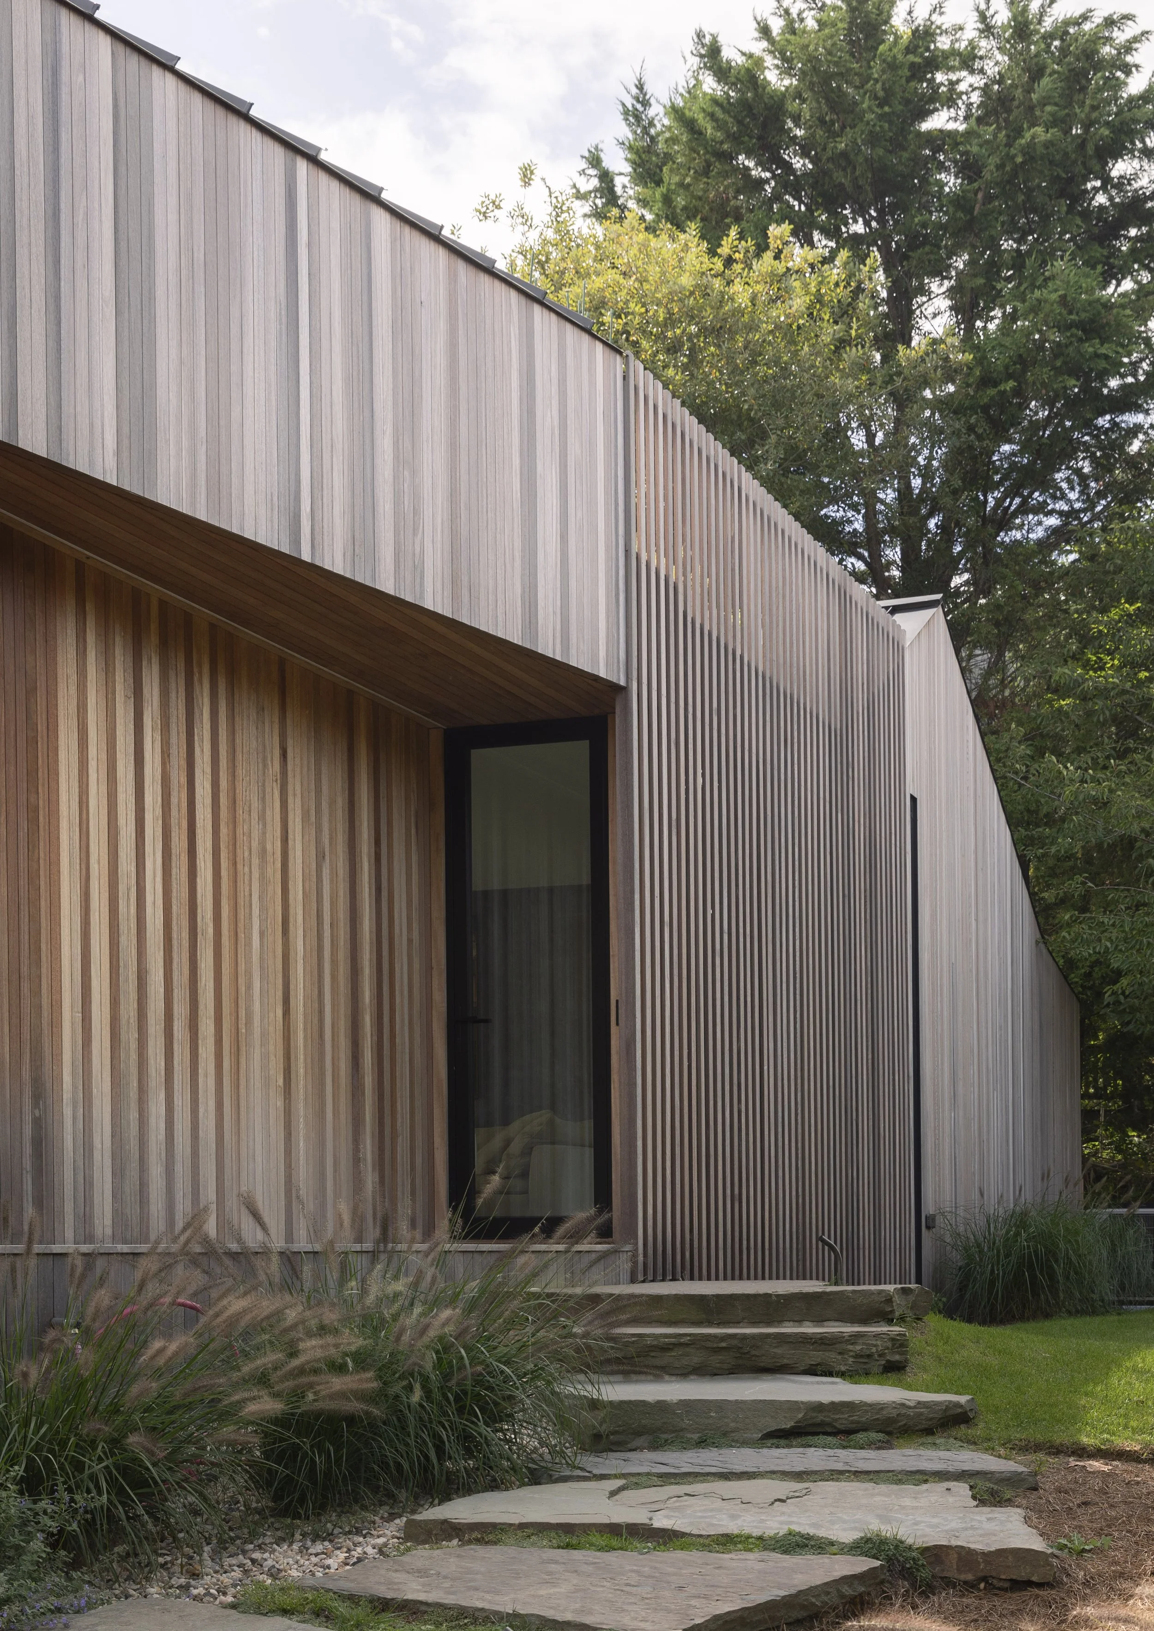
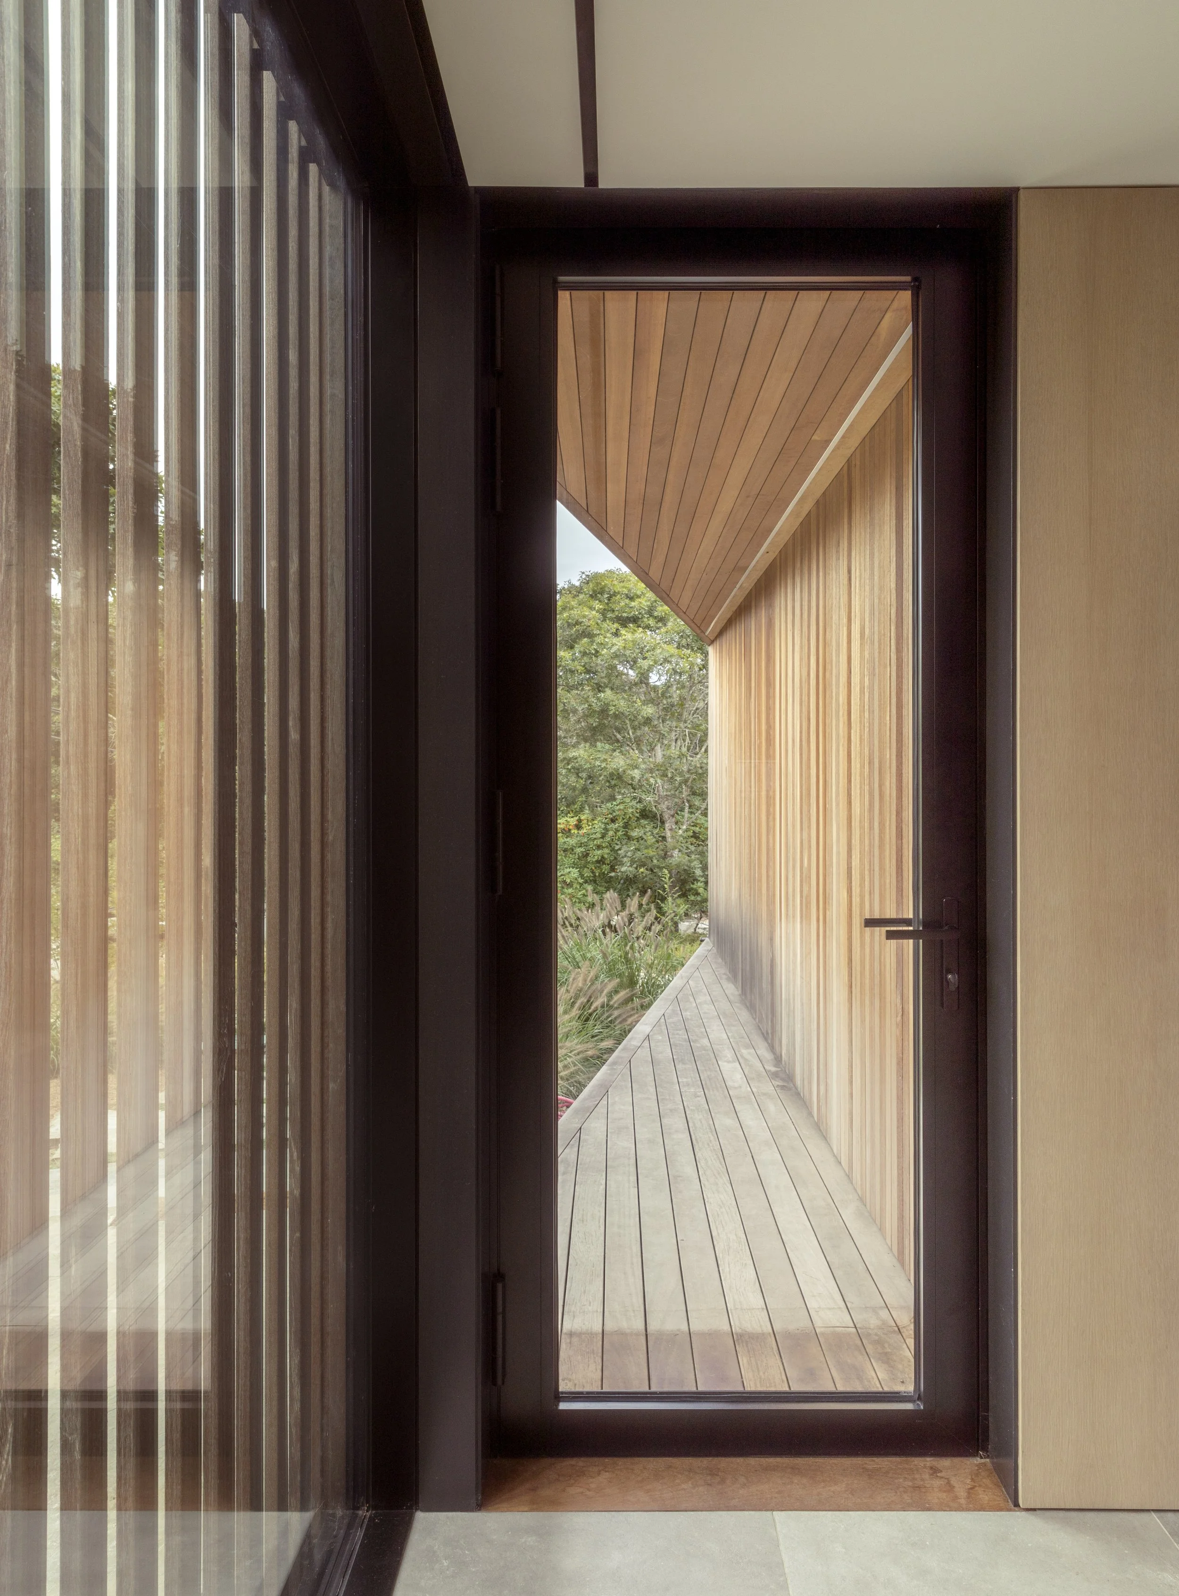
The use of screen windows is implemented to keep things private inside, while still letting in sun light.

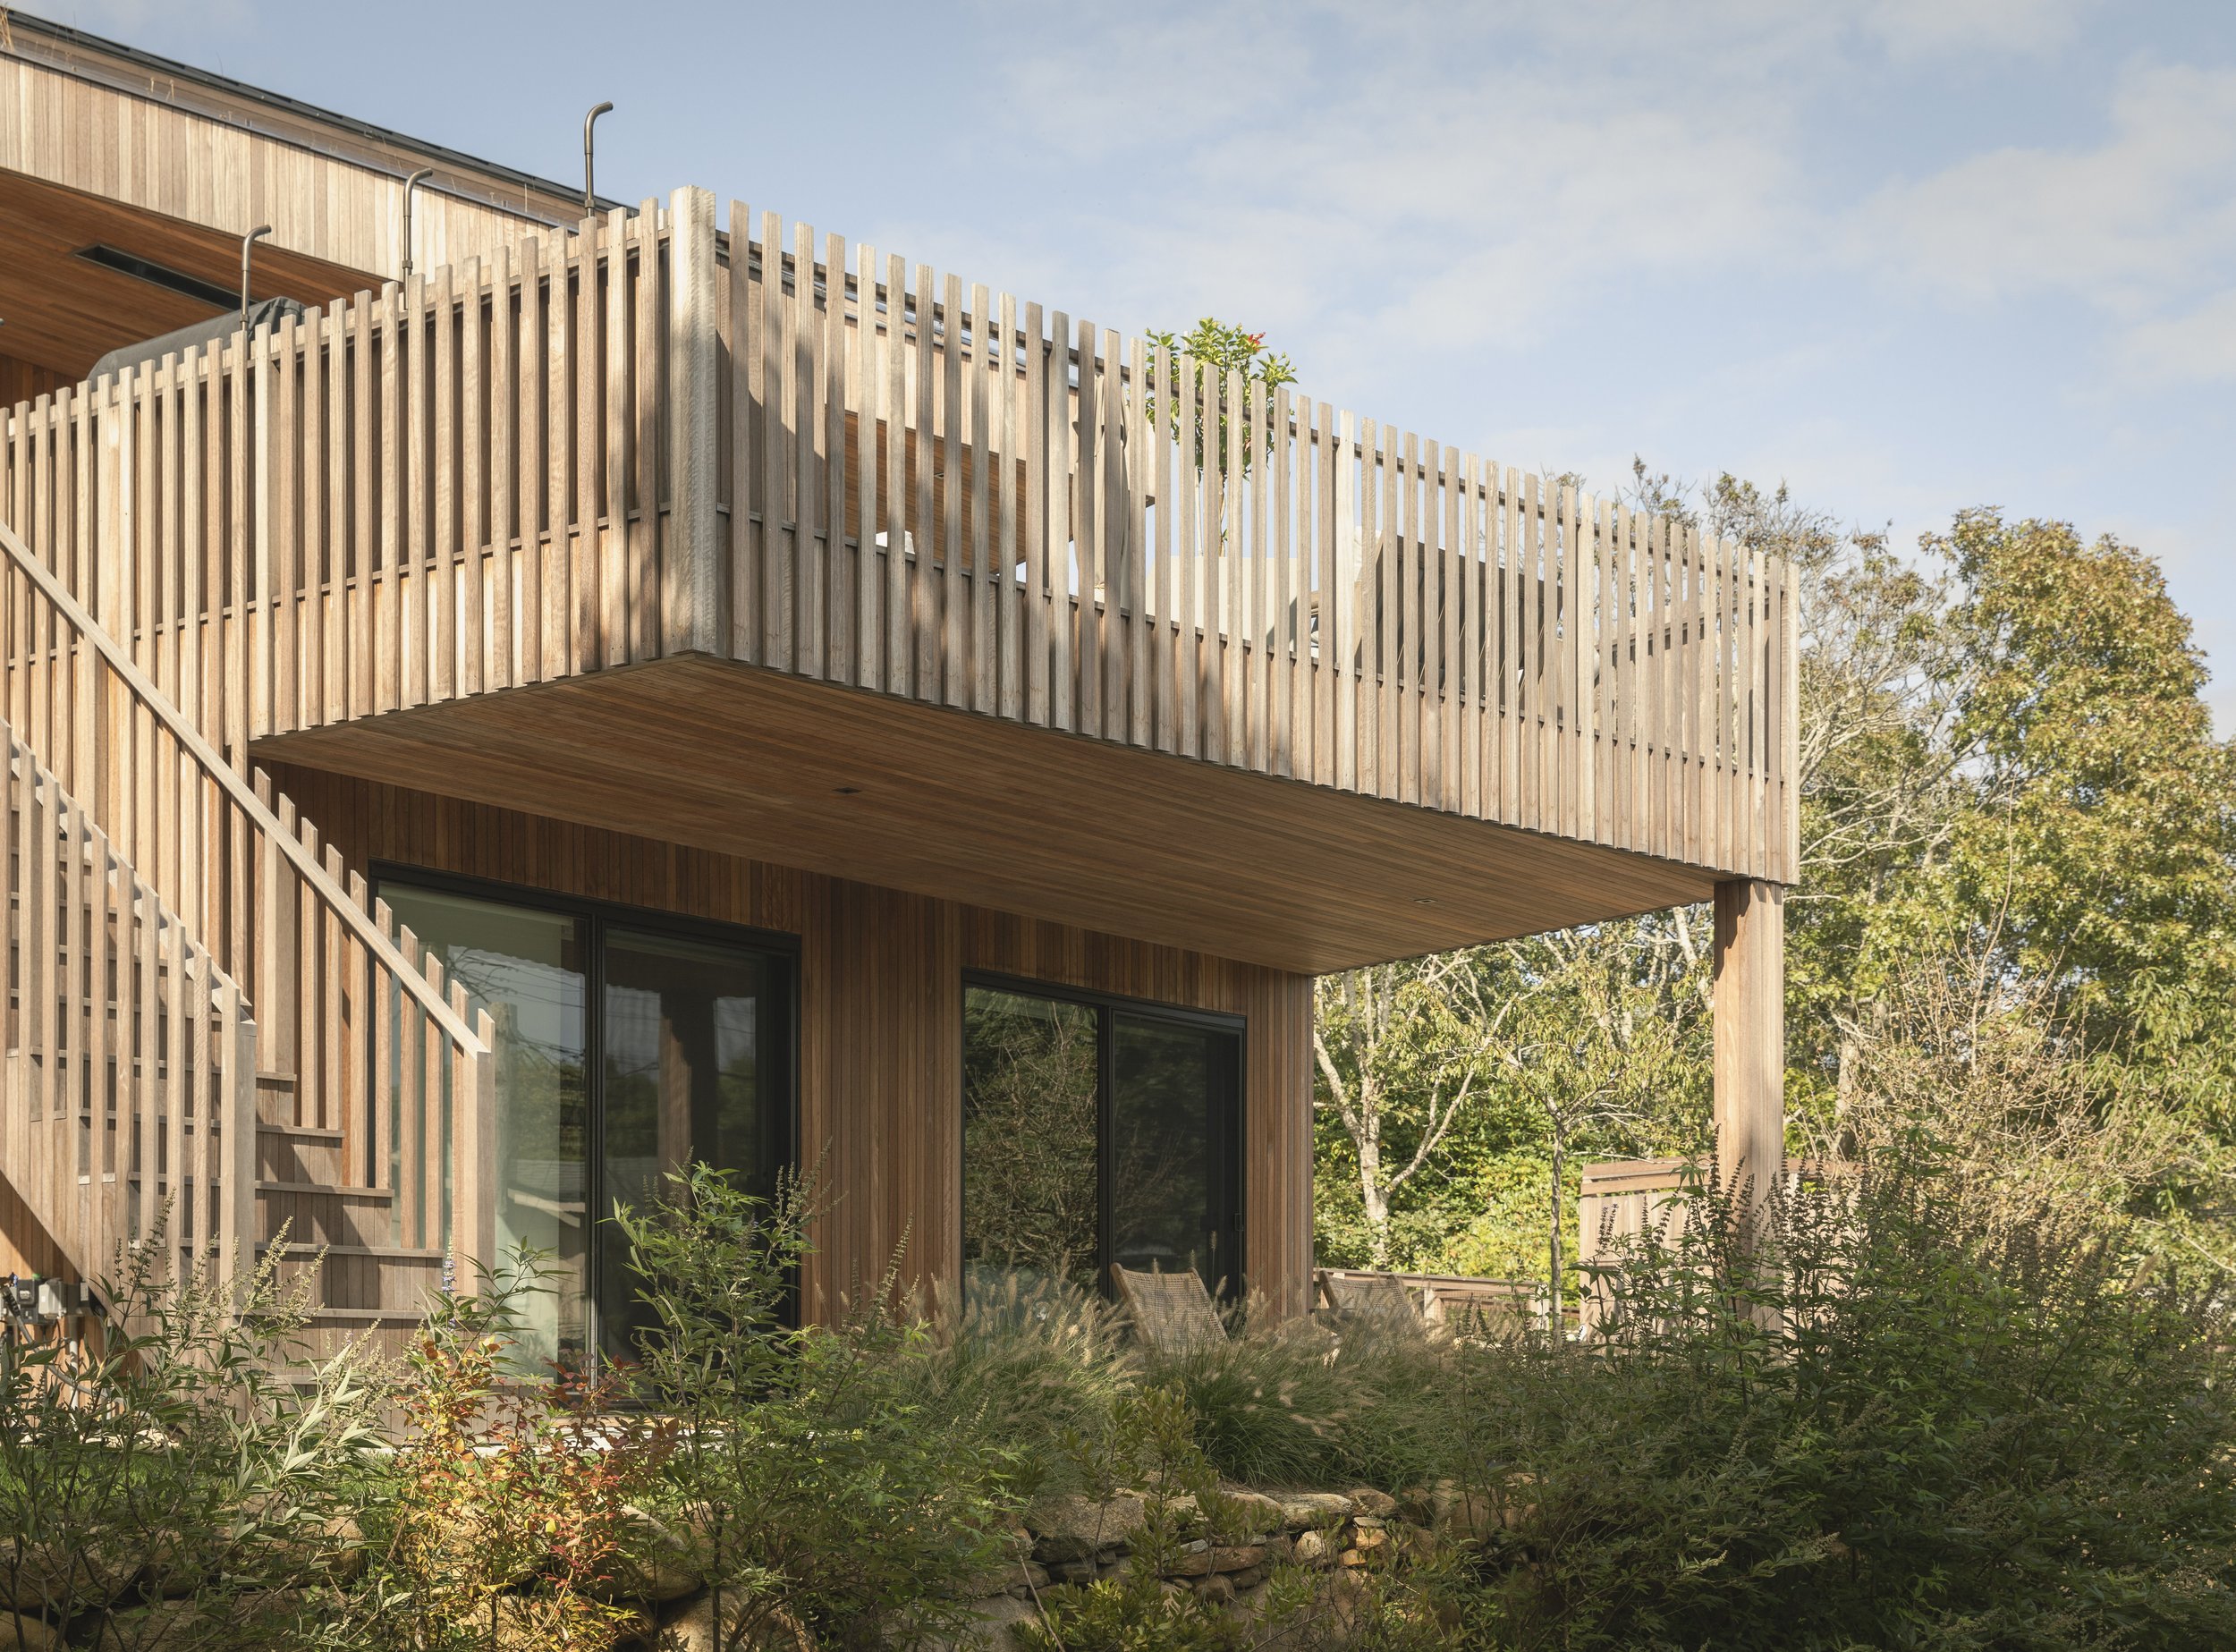
The lower level opens on one side of the house, to bring light into an otherwise dark space.

Vertical wood planks wrap from the siding to the roof, which simplifies the existing shell.